HeatherDupuis

BEDS3
BATHS2 full
SQUARE FEET1,266
MLS#684943
STATUSActive
PROPERTY TYPEResidential - Single Family
Property Description
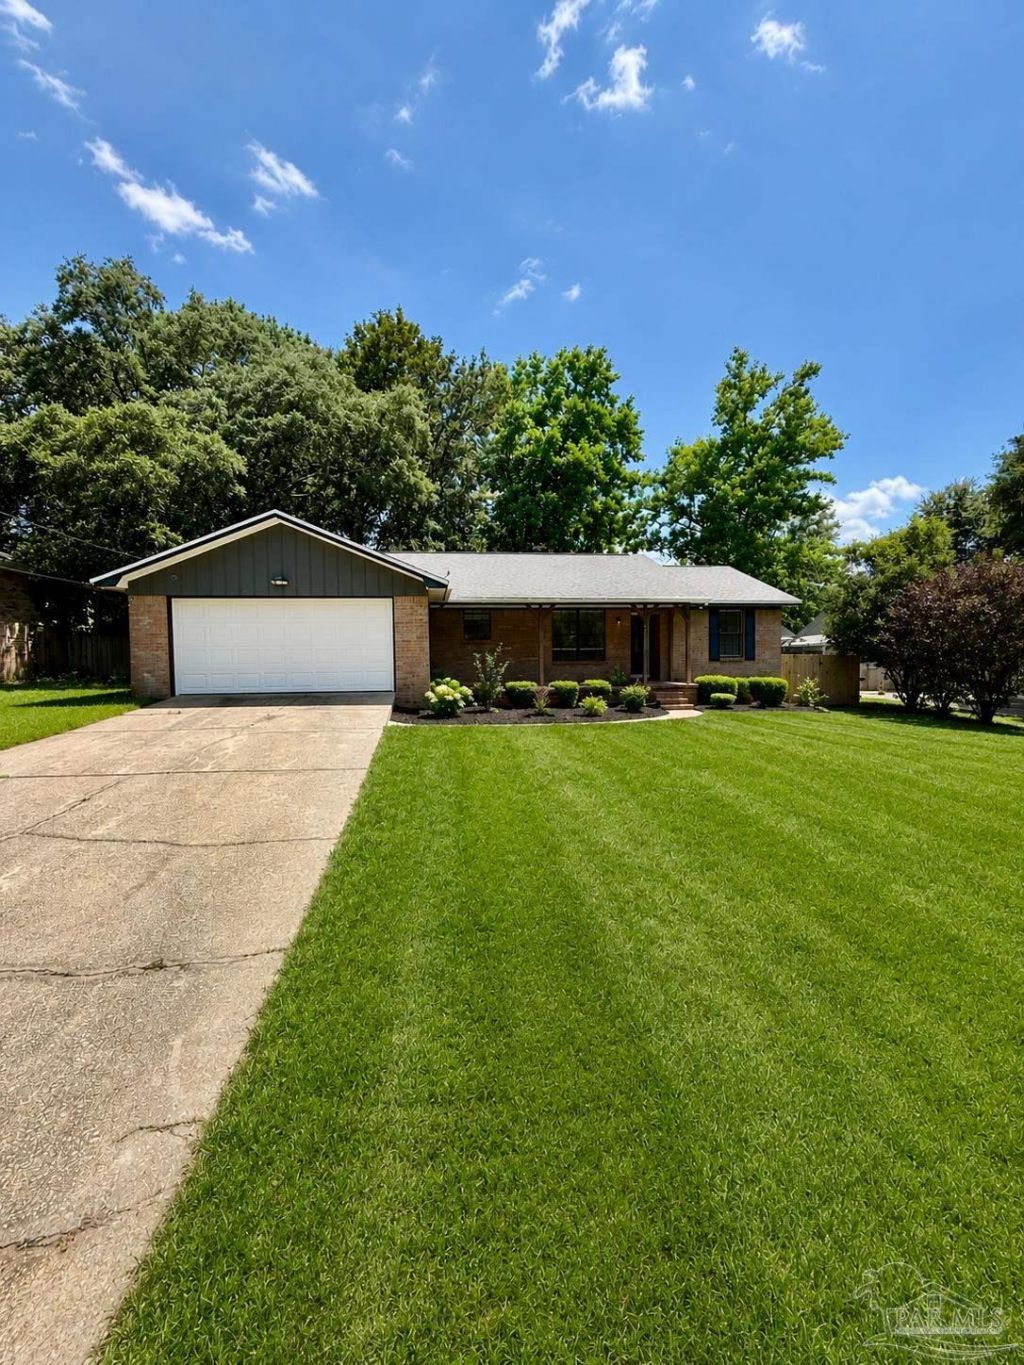
Welcome to this charming brick home tucked away in a quiet cul-de-sac, just 5 minutes from Interstate 10 (Exit 56), offering the perfect blend of convenience and comfort. This well-maintained 3-bedroom, 2-bath home features 1,266 square feet of living space on a .22-acre lot. Inside, you'll find a warm and inviting floor plan complete with a cozy fireplace, stainless steel appliances, and spacious his-and-hers closets in the primary suite. The oversized garage provides ample space for parking, storage, or a workshop. Enjoy your morning coffee on the welcoming front porch or unwind in the fully fenced backyard shaded by mature trees, creating a private outdoor retreat for family, pets, and entertaining. Built in 1988 with timeless brick construction, this home offers lasting curb appeal and peace of mind with a new roof installed in 2022. Conveniently located near shopping, dining, schools, and major travel routes, this Crestview gem is an excellent opportunity for first-time homebuyers, downsizers, or investors alike. Don't miss your chance to make this wonderful property your next home! Virtual Staging used.
Property Features
Property Type: Residential - Single Family
Cooling: Central Air
Garage: 1
Heating: Central
Home Style: Craftsman
Lot Size: 0.22 Acres
Property Type: Single Family Residence
Stories: 1.0
Year Built: 1988
Feature Descriptions
Appliances: Electric Water Heater
Construction Materials: Frame
Days on Site: 33
Dining Room: Formal Dining Room
Exterior: Frame
Fencing: Back Yard, Privacy
Formal Dining: Yes
Foundation: Slab
Kitchen: Not Updated
Lot: Cul-De-Sac
Lot Dimensions: 0.22 acre(s)
Sewer: Public Sewer
Zoning: Res Single
Room Sizes
Primary Bedroom: 14 X 12.25 Level - First
Local Schools
High School: Local School In County
Middle School: LOCAL SCHOOL IN COUNTY
Elementary School: Local School In County
Listed By / Shown By
Listed By
Agency Name: American Realty Southeast
Agency Phone: 850-377-6270
Shown By
Agent Name: Heather Dupuis
Agent Phone: (850) 712-9186
Agency Title: The Realty Vault

Estimate Your Payment
Estimated Payment
$ 669.58 per month $592.00 Principal & Interest $0.00 Property Tax (data not provided by mls) $77.58 Homeowner's InsuranceChange Payment Information

Privacy Policy / DMCA Notice / ADA Accessibility


This site is hosted, designed and copyright
© 1994 - 2026 by
Delta Media Group, Inc. -- Patent Pending --
121 Campbell Ave | MLS# 684943
This single family home located at 121 Campbell Ave, Crestview, FL 32536 is currently listed for sale with an asking price of $265,999. This property was built in 1988 and has 3 bedrooms and 2 full baths with 1266 sq. ft. Search Crestview real estate on hdupuis.therealtyvault.com today.