HeatherDupuis

BEDS4
BATHS2 full 1 partial
SQUARE FEET1,850
MLS#685900
STATUSActive
PROPERTY TYPEResidential - Single Family
Property Description
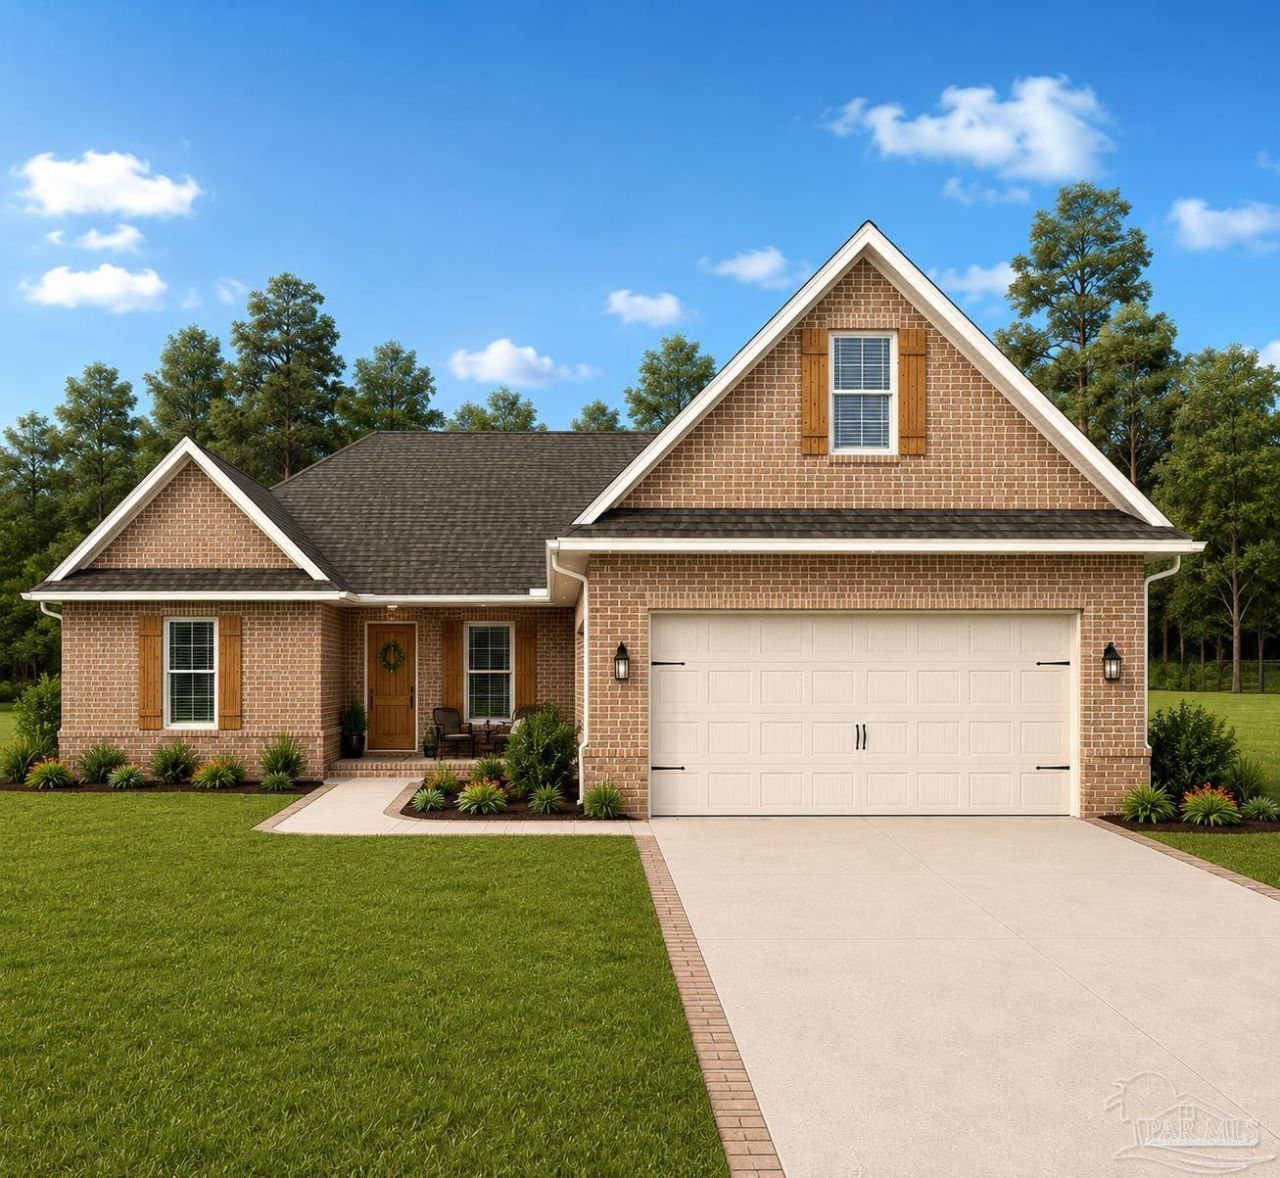
PRE-CONSTRUCTION, TO BE BUILT UPON PURCHASE price starting at $397,700- rendering of proposed new construction plan. 4 bed 2.5 bath with an OPTIONAL BONUS ROOM AND BATHROOM on second floor. 1850 Sq ft. or 2200 Sq. ft. with bonus room and bathroom. BUYER HAS OPTION TO CHOOSE FINISHING on brick, shingles, paint color, cabinets, cabinet hardware, flooring, and front door, from options provided by the builder. Open concept floor plan in the living and kitchen area. This is located in a desirable neighborhood of Liberty Oaks in Crestview, Craftsman style home constructed by a quality builder. The last of 2 lots in this neighborhood with a Semi-custom new construction home. This home will be situated on a nice .25 acre lot in a well maintained and quite neighborhood. Just 2.5 miles from downtown Crestview and 5 miles from the new I-10 exit puts this home in a very convenient yet quiet location.
Property Features
Property Type: Residential - Single Family
Cooling: Central Air, Ceiling Fan(s)
Garage: 2
Heating: Central
Home Style: Craftsman
Lot Size: 0.24 Acres
Property Type: Single Family Residence
Stories: 1.0
Year Built: 2026
Amenities
Bonus Room
Feature Descriptions
Appliances: Electric Water Heater
Construction Materials: Brick
Days on Site: 13
Dining Room: Formal Dining Room
Exterior: Brick
Formal Dining: Yes
Foundation: Slab
HOA Fee: 150
HOA Y/N: Yes
Kitchen: Updated
Lot Dimensions: 0.24 acre(s)
Sewer: Septic Tank
Zoning: Mixed Residential Subdiv
Room Sizes
Primary Bedroom: 16 X 13 Level - First
Kitchen: 13 X 9 Level - First
Living Room: 19 X 12 Level - First
Local Schools
High School: Local School In County
Middle School: LOCAL SCHOOL IN COUNTY
Elementary School: Local School In County
Listed By / Shown By
Listed By
Agency Name: Coconut Palm Real Estate LLC
Agency Phone: 850-398-0130
Shown By
Agent Name: Heather Dupuis
Agent Phone: (850) 712-9186
Agency Title: The Realty Vault

Estimate Your Payment
Estimated Payment
$ 1,001.10 per month $885.11 Principal & Interest $0.00 Property Tax (data not provided by mls) $116.00 Homeowner's InsuranceChange Payment Information

Privacy Policy / DMCA Notice / ADA Accessibility


This site is hosted, designed and copyright
© 1994 - 2026 by
Delta Media Group, Inc. -- Patent Pending --
21 Paradise Palm Cir | MLS# 685900
This single family home located at 21 Paradise Palm Cir, Crestview, FL 32536 is currently listed for sale with an asking price of $397,700. This property was built in 2026 and has 4 bedrooms and 2 full and 1 partial baths with 1850 sq. ft. Search Crestview real estate on hdupuis.therealtyvault.com today.