HeatherDupuis

BEDS4
BATHS2 full
SQUARE FEET1,667
MLS#679275
STATUSActive
PROPERTY TYPEResidential - Single Family
SUBDIVISIONRegency Park
Property Description
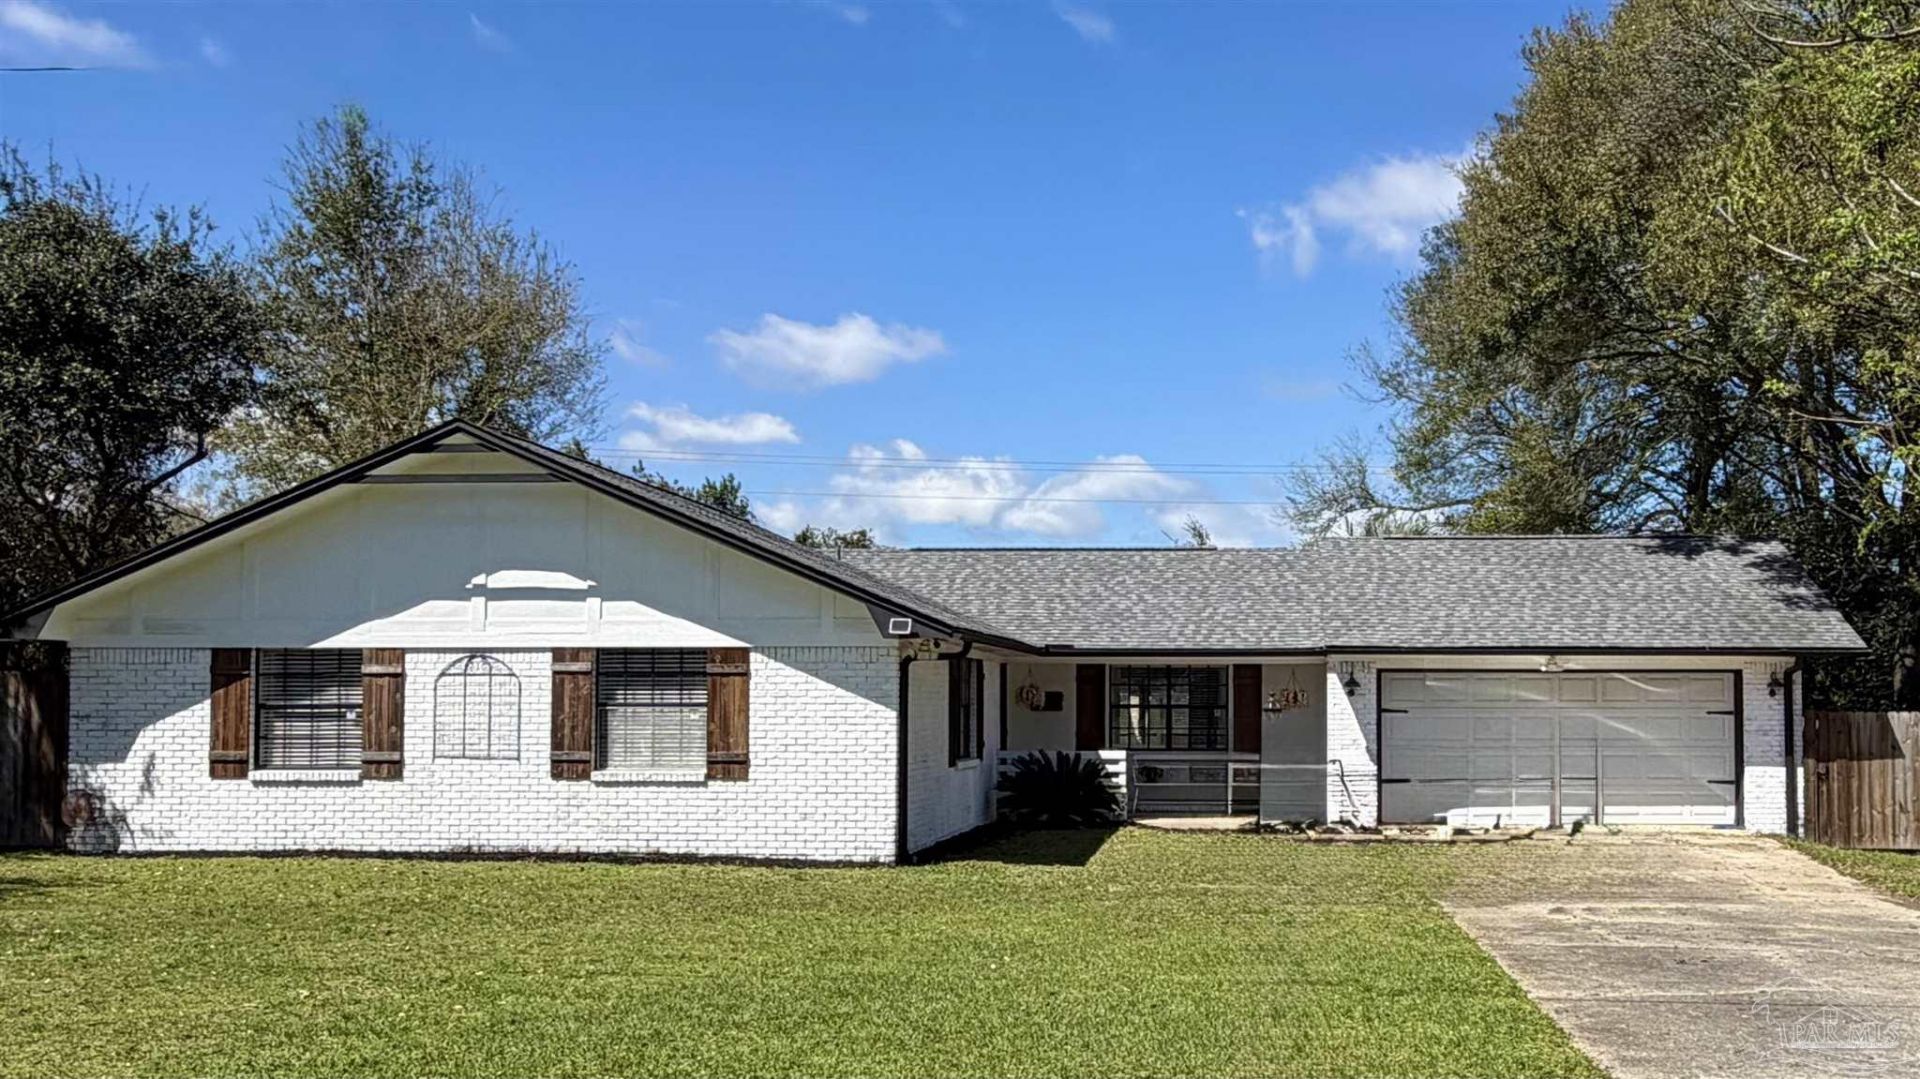
A fantastic opportunity to own a beautiful brick 4-bedroom, 2-bath ranch featuring an incredible inground swimming pool. This home boasts new flooring throughout and remodeled kitchen-truly a must-see! Step into a spacious open-concept living and kitchen area filled with natural light and offering a direct view of the backyard pool, creating the perfect space for both relaxing and entertaining. The home also features a separate dining room, a two-car garage, and sits on a large, lush yard with plenty of room to enjoy outdoor living. With its modern updates, comfortable layout, and inviting outdoor space, this home offers the perfect blend of style and functionality.
Property Features
Property Type: Residential - Single Family
Cooling: Central Air, Ceiling Fan(s)
Garage: 2
Heating: Central
Home Style: Ranch
Lot Size: 0.26 Acres
Property Type: Single Family Residence
Stories: 1.0
Year Built: 1974
Amenities
Baseboards
Ceiling Fan(s)
Crown Molding
Feature Descriptions
Appliances: Electric Water Heater, Dishwasher, Disposal, Refrigerator, Self Cleaning Oven
Construction Materials: Brick
Days on Site: 136
Dining Room: Eat-in Kitchen, Formal Dining Room
Exterior: Brick
Fencing: Back Yard, Other, Privacy
Formal Dining: Yes
Foundation: Slab
Kitchen: Remodeled, Granite Counters, Kitchen Island, Pantry
Lot: Central Access
Lot Dimensions: 0.26 acre(s)
Sewer: Public Sewer
Swimming Pool: Yes
Utilities: Cable Available
Water: Public
Zoning: Res Single
Room Sizes
Primary Bedroom: 14 X 13.416666666 Level - First
Bedroom 2: 10.916666666 X 10.416666666 Level - First
Dining Room: 13.5 X 10 Level - First
Kitchen: 16.166666666 X 9 Level - First
Living Room: 10.833333333 X 15.166666666 Level - First
Local Schools
High School: Washington
Middle School: FERRY PASS
Elementary School: Ferry Pass
Listed By / Shown By
Listed By
Agency Name: Bastion Realty LLC
Agency Phone: 850-420-1959
Shown By
Agent Name: Heather Dupuis
Agent Phone: (850) 712-9186
Agency Title: The Realty Vault

Estimate Your Payment
Estimated Payment
$ 873.48 per month $772.27 Principal & Interest $0.00 Property Tax (data not provided by mls) $101.21 Homeowner's InsuranceChange Payment Information

Privacy Policy / DMCA Notice / ADA Accessibility


This site is hosted, designed and copyright
© 1994 - 2026 by
Delta Media Group, Inc. -- Patent Pending --
4470 Jumento Dr | MLS# 679275
This single family home located at 4470 Jumento Dr, Pensacola, FL 32514 is currently listed for sale with an asking price of $347,000. This property was built in 1974 and has 4 bedrooms and 2 full baths with 1667 sq. ft. Jumento Dr is located in the Regency Park subdivision. Search Regency Park real estate on hdupuis.therealtyvault.com today.