HeatherDupuis

BEDS4
BATHS2 full
SQUARE FEET2,048
MLS#685747
STATUSActive
PROPERTY TYPEResidential - Single Family
SUBDIVISIONBrentwood
Property Description
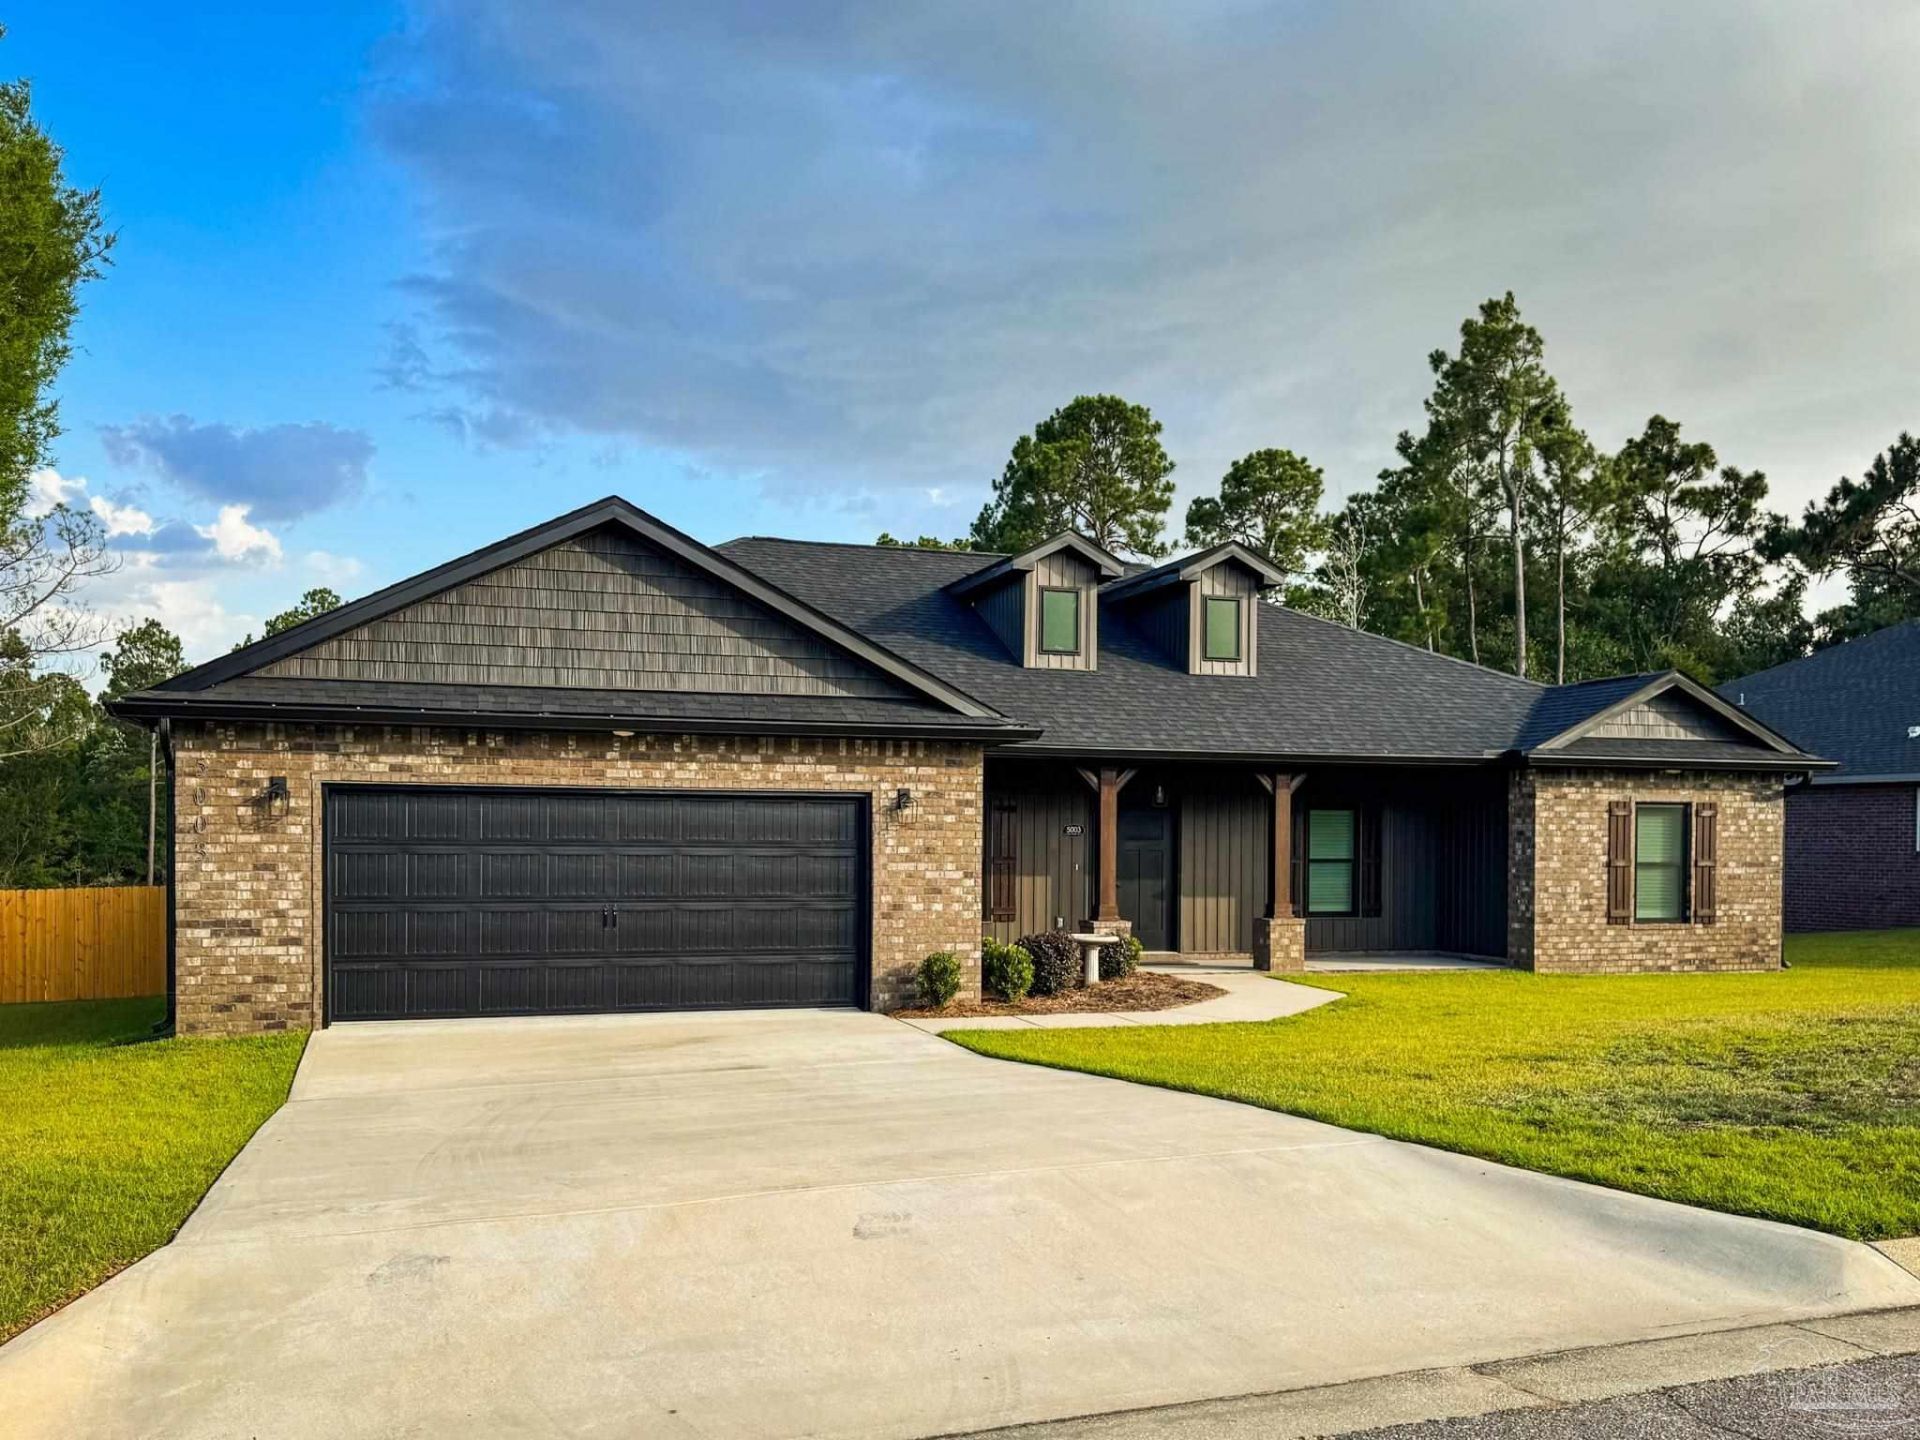
Better than new - and priced to prove it! This barely-lived-in brick beauty offers striking curb appeal, with a covered front porch on wood columns, twin dormers, and manicured landscaping, sitting near the end of a quiet cul-de-sac in an established Pace neighborhood. Move-in ready without the new-construction wait because the original owners relocated out of state for a career opportunity less than two years after building - your gain is a meticulously maintained home with thoughtful upgrades already done. The primary suite is a true retreat: a free-standing composite soaking tub paired with a glassed-in luxury shower featuring unique slat-style wood-look tile - a spa-level touch you won't find in most homes at this price point. Open, split floor plan with a kitchen built for real cooking: leathered granite counters, custom cabinetry with corner turntable trays, and a huge center island with storage on both sides. Interior masonry columns frame the formal dining room for a custom, high-end feel most spec homes don't offer. A built-in mudroom drop zone off the spacious 2-car garage keeps daily life organized, with bench seating, coat hooks, storage cubbies, and a prep counter. Since the original build, owners added a wood privacy fence (front and sides), a metal fence at the rear to preserve the view, a screened-in back porch, and custom high-end plantation shutters on every window. Same quality construction as comparable neighborhood listings priced into the high $400s - this one offers more completed upgrades at a noticeably better value.
Property Features
Property Type: Residential - Single Family
Cooling: Central Air, Ceiling Fan(s)
Garage: 2
Heating: Central
Home Style: Contemporary
Lot Size: 0.26 Acres
Property Type: Single Family Residence
Stories: 1.0
Year Built: 2024
Amenities
Ceiling Fan(s)
Crown Molding
High Ceilings
High Speed Internet
Recessed Lighting
Rain Gutters
Feature Descriptions
Appliances: Electric Water Heater, Dryer, Washer, Dishwasher, Refrigerator
Community Features: Fishing
Construction Materials: Frame
Days on Site: 18
Dining Room: Breakfast Bar, Formal Dining Room
Exterior: Frame
Fencing: Back Yard
Flooring: Tile
Formal Dining: Yes
Foundation: Slab
HOA Fee: 170
HOA Y/N: Yes
Kitchen: Not Updated, Granite Counters, Kitchen Island
Lot: Central Access, Interior Lot
Lot Dimensions: 0.26 acre(s)
Sewer: Public Sewer
Water: Public
Zoning: Res Single
Room Sizes
Primary Bedroom: 20.5 X 13.666666666 Level - First
Dining Room: 10.833333333 X 10.5 Level - First
Local Schools
High School: Pace
Middle School: AVALON
Elementary School: Pea Ridge
Listed By / Shown By
Listed By
Agency Name: Coldwell Banker Realty
Agency Phone: 850-736-8050
Shown By
Agent Name: Heather Dupuis
Agent Phone: (850) 712-9186
Agency Title: The Realty Vault

Estimate Your Payment
Estimated Payment
$ 1,105.07 per month $977.02 Principal & Interest $0.00 Property Tax (data not provided by mls) $128.04 Homeowner's InsuranceChange Payment Information

Privacy Policy / DMCA Notice / ADA Accessibility


This site is hosted, designed and copyright
© 1994 - 2026 by
Delta Media Group, Inc. -- Patent Pending --
5003 Timber Ridge Dr | MLS# 685747
This single family home located at 5003 Timber Ridge Dr, Pace, FL 32571 is currently listed for sale with an asking price of $439,000. This property was built in 2024 and has 4 bedrooms and 2 full baths with 2048 sq. ft. Timber Ridge Dr is located in the Brentwood subdivision. Search Brentwood real estate on hdupuis.therealtyvault.com today.