HeatherDupuis

BEDS4
BATHS3 full
SQUARE FEET2,514
MLS#686531
STATUSActive
PROPERTY TYPEResidential - Single Family
SUBDIVISIONAutumn Pines
Property Description
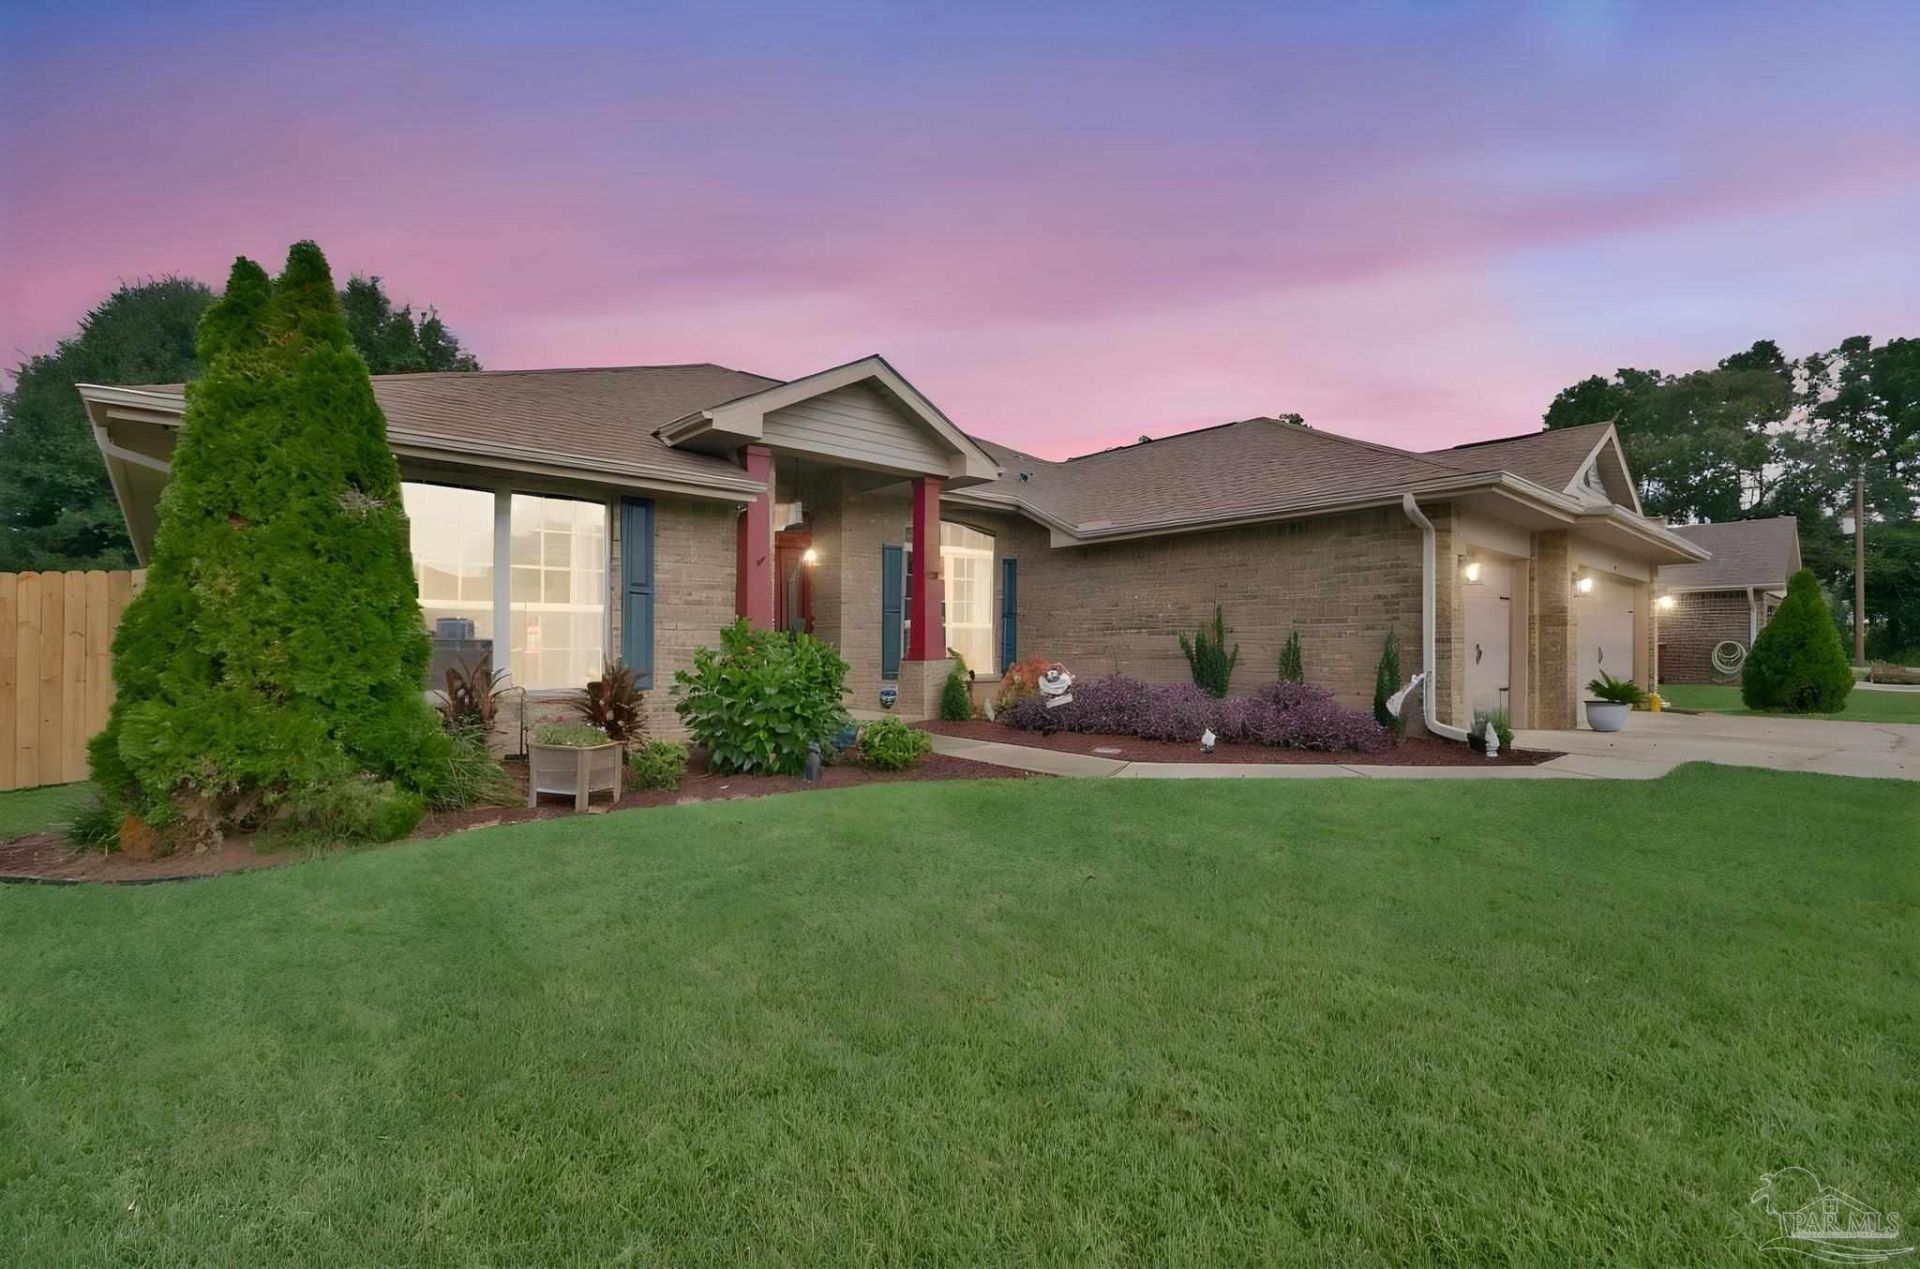
POOL home! This 4-bedroom / 3-bathroom house with a 3-car garage in Pace school district is move-in ready! The house is 2,514 sqft and can easily accommodate a family looking for a safe, convenient place to nest. Brand new LVP flooring in the main living and kitchen area! Only 5 minutes from Wallace Lake K-8 School or LEAD Academy and 10 minutes from Pace High School, this house is perfect for those primarily looking for top-notch school options for the kiddos. The split floor plan gives everyone their own space and includes a bonus room that can be used as a home office, exercise area, or playroom. The backyard is a great size and is fully fenced. The back patio is covered and faces west so you can watch the sunset as you soak in the pool. The home has a termite bond in place that is transferable to the new owners. Gas has not been run to the house; however, there is a gas line at the curb if new owners ever want to tie in. Homeowner's insurance is only $2,628/year, and HOA is affordable at only $150/year. Critical dates: Roof 2013, HVAC 2013, Pool liner 2023, and pool pump 2024. Open house Sunday, August 2nd from 12-2!
Property Features
Property Type: Residential - Single Family
Cooling: Central Air, Ceiling Fan(s)
Garage: 3
Heating: Central
Home Style: Craftsman
Lot Size: 0.29 Acres
Property Type: Single Family Residence
Stories: 1.0
Year Built: 2013
Amenities
Bonus Room
Feature Descriptions
Appliances: Electric Water Heater
Construction Materials: Brick
Dining Room: Eat-in Kitchen, Formal Dining Room, Kitchen/Dining Combo
Exterior: Brick
Flooring: Tile, Carpet
Formal Dining: Yes
Foundation: Slab
HOA Fee: 150
HOA Y/N: Yes
Kitchen: Not Updated
Lot: Central Access
Lot Dimensions: 0.29 acre(s)
Sewer: Public Sewer
Swimming Pool: Yes
Water: Public
Zoning: Res Single
Room Sizes
Primary Bedroom: 17 X 13 Level - First
Dining Room: 11 X 11 Level - First
Kitchen: 13 X 12 Level - First
Living Room: 25 X 18 Level - First
Local Schools
High School: Pace
Middle School: WALLACE LAKE K-8
Elementary School: Wallace Lake K-8
Listed By / Shown By
Listed By
Agency Name: Levin Rinke Realty
Agency Contact: jerrodm@levinrinkerealty.com
Shown By
Agent Name: Heather Dupuis
Agent Phone: (850) 712-9186
Agency Title: The Realty Vault

Estimate Your Payment
Estimated Payment
$ 1,106.32 per month $978.14 Principal & Interest $0.00 Property Tax (data not provided by mls) $128.19 Homeowner's InsuranceChange Payment Information

Privacy Policy / DMCA Notice / ADA Accessibility


This site is hosted, designed and copyright
© 1994 - 2026 by
Delta Media Group, Inc. -- Patent Pending --
6185 Autumn Pines Cir | MLS# 686531
This single family home located at 6185 Autumn Pines Cir, Pace, FL 32571 is currently listed for sale with an asking price of $439,500. This property was built in 2013 and has 4 bedrooms and 3 full baths with 2514 sq. ft. Autumn Pines Cir is located in the Autumn Pines subdivision. Search Autumn Pines real estate on hdupuis.therealtyvault.com today.