HeatherDupuis

BEDS3
BATHS2 full
SQUARE FEET1,184
MLS#684452
STATUSActive Under Contract
PROPERTY TYPEResidential - Single Family
SUBDIVISIONMontclair
Property Description
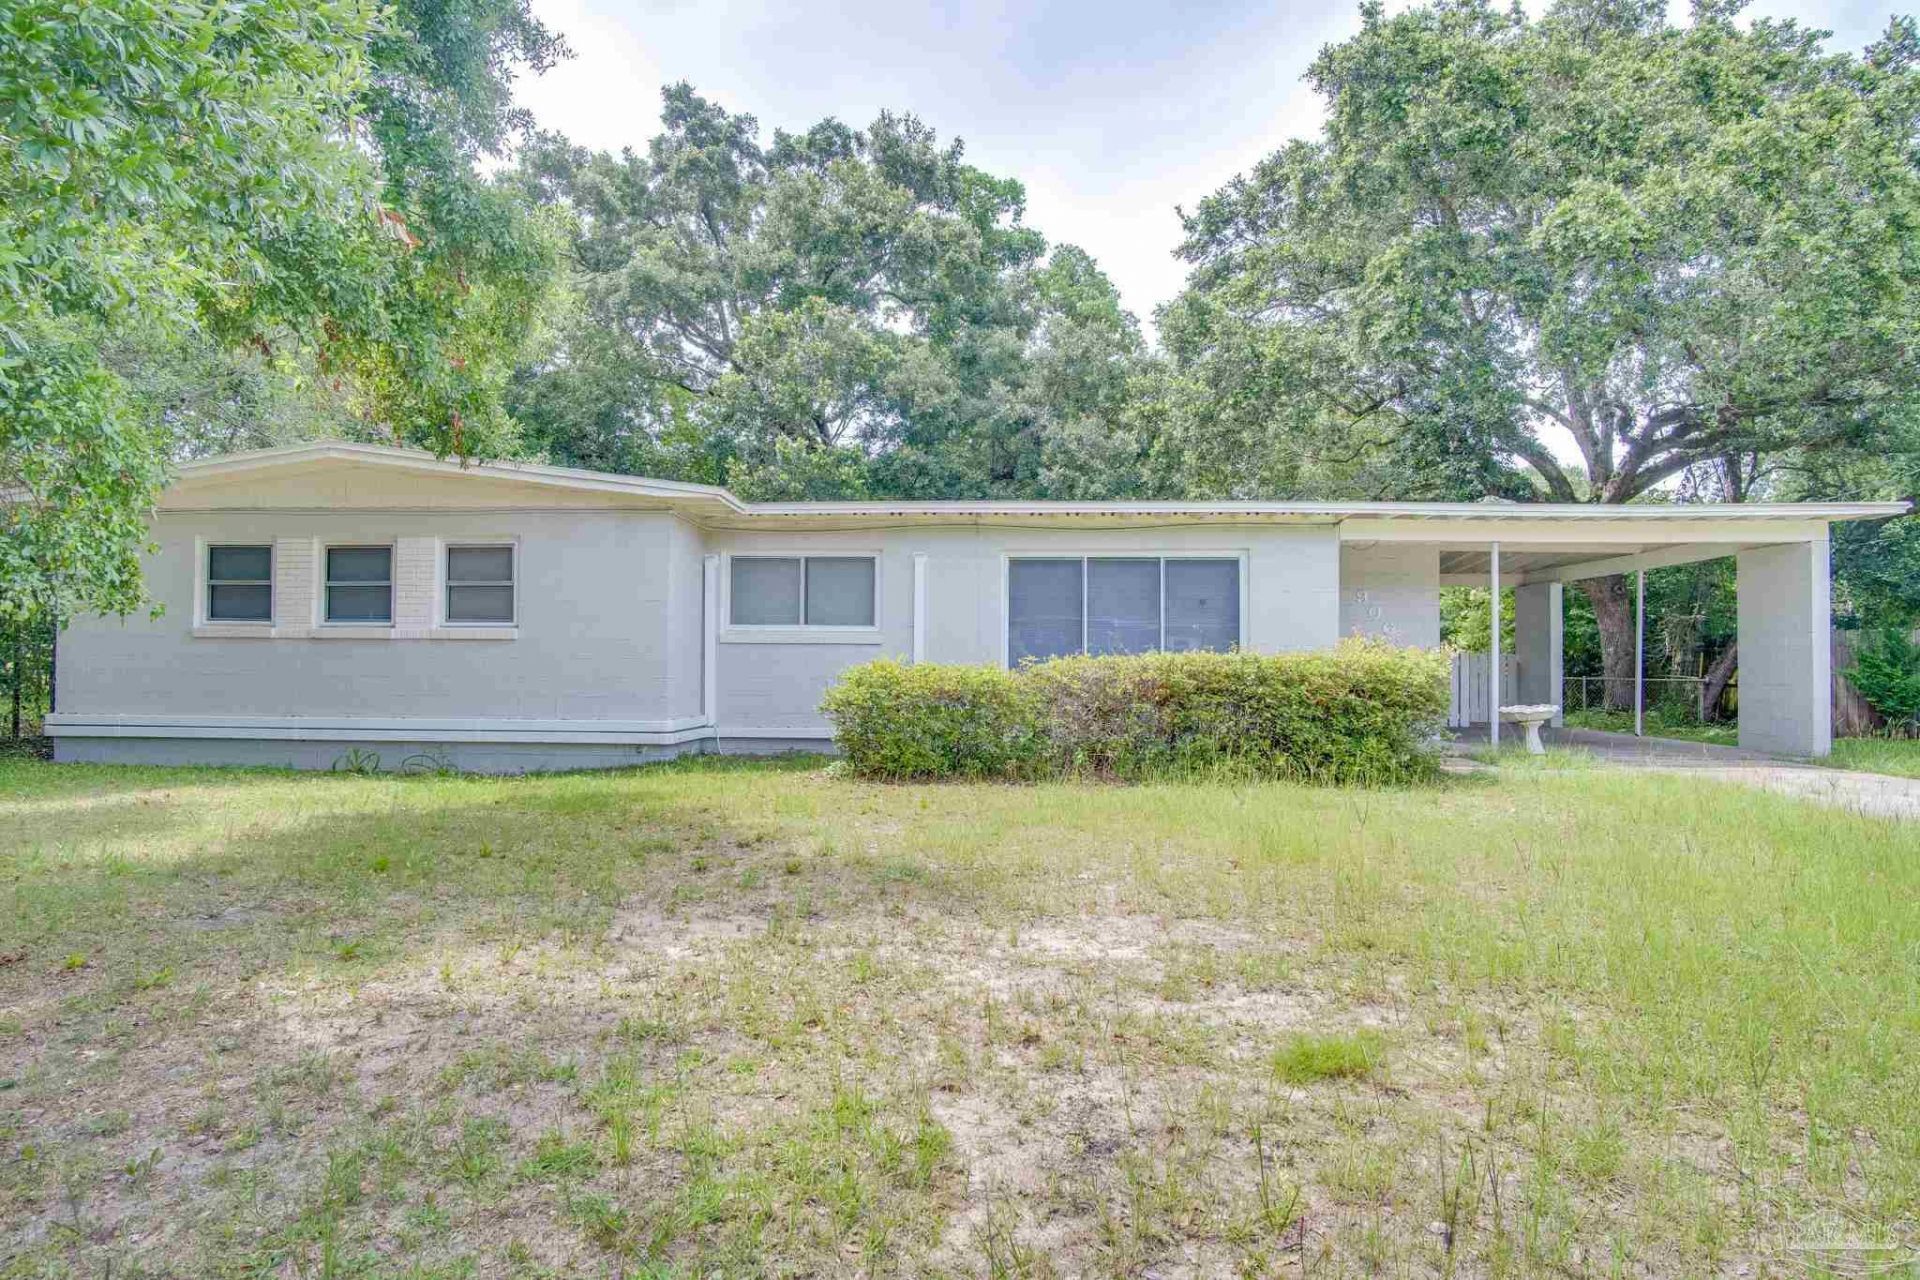
Recently Updated 3 bed 2 bath sturdy concrete block home in Central Pensacola. This home features over 1000 sqft of living space with a 1 car carport. Large carpeted living room with lots of windows allowing tons of natural light and a bonus room just passed the kitchen for additional room to entertain. The kitchen is equipped with a refrigerator dishwasher and electric stove and it has just been updated with brand new countertops. The dining area located off the kitchen and living room offers plenty of space for a dining table. This home has been equipped with a split unit system to allow for separate climate control to nearly every room in the house. The primary bedroom has a private bathroom with a tiled shower and a brand new modern vanity. Two additional bedrooms have plenty of space and The full bathroom in the hall has a tub/shower combo. The carport offers an additional storage and laundry room area attached to it and the home was just updated with a brand new water heater. There is also a very nice sized fenced back yard.
Property Features
Property Type: Residential - Single Family
Cooling: Wall/Window Unit(s)
Heating: Wall/Window Unit(s)
Home Style: Ranch
Lot Size: 0.20 Acres
Property Type: Single Family Residence
Stories: 1.0
Year Built: 1958
Feature Descriptions
Appliances: Electric Water Heater
Construction Materials: Concrete
Days on Site: 42
Dining Room: Kitchen/Dining Combo
Exterior: Concrete
Flooring: Vinyl, Carpet
Foundation: Slab
Kitchen: Updated
Lot: Interior Lot
Lot Dimensions: 0.20 acre(s)
Sewer: Public Sewer
Water: Public
Zoning: Res Single
Room Sizes
Primary Bedroom: 14 X 12 Level - First
Living Room: 14 X 13 Level - First
Local Schools
High School: Pine Forest
Middle School: BELLVIEW
Elementary School: Montclair
Listed By / Shown By
Listed By
Agency Name: REALTY MASTERS
Agency Phone: 850-473-3983
Shown By
Agent Name: Heather Dupuis
Agent Phone: (850) 712-9186
Agency Title: The Realty Vault

Estimate Your Payment
Estimated Payment
$ 346.12 per month $306.02 Principal & Interest $0.00 Property Tax (data not provided by mls) $40.10 Homeowner's InsuranceChange Payment Information

Privacy Policy / DMCA Notice / ADA Accessibility


This site is hosted, designed and copyright
© 1994 - 2026 by
Delta Media Group, Inc. -- Patent Pending --
906 Ontario Ln | MLS# 684452
This single family home located at 906 Ontario Ln, Pensacola, FL 32505 is currently listed for sale with an asking price of $137,500. This property was built in 1958 and has 3 bedrooms and 2 full baths with 1184 sq. ft. Ontario Ln is located in the Montclair subdivision. Search Montclair real estate on hdupuis.therealtyvault.com today.